
Listing Courtesy of:  Montana Regional MLS / Listed By: Kent Pratt, Windermere Real Estate Missoula
 Montana Regional MLS / Listed By: Kent Pratt, Windermere Real Estate Missoula
 6010 Lebeau Drive Missoula, MT 59808
Active (10 Days)
$139,900 (USD)
Description
MLS #:
30075091
30075091
Taxes
$913(2026)
$913(2026)
Type
Single-Family Home
Single-Family Home
Building Name
1999 Kit Manufactured Home
1999 Kit Manufactured Home
Year Built
1999
1999
Views
Valley, Residential, Mountain(s)
Valley, Residential, Mountain(s)
School District
District No. 4
District No. 4
County
Missoula County
Missoula County
Community
Katoonah Lodges Court
Katoonah Lodges Court
Listed By
Kent Pratt, Windermere Real Estate Missoula
Source
Montana Regional MLS
Last checked Jul 28 2026 at 12:09 AM GMT+0000
Montana Regional MLS
Last checked Jul 28 2026 at 12:09 AM GMT+0000
Bathroom Details
- Full Bathrooms: 2
Interior Features
- Dishwasher
- Range
- Refrigerator
- Dryer
- Washer
- Open Floorplan
- Vaulted Ceiling(s)
- Laundry: Washer Hookup
- Main Level Primary
Subdivision
- Katoonah Lodges Court
Lot Information
- Level
- Landscaped
- Views
- Sprinklers In Ground
- Back Yard
- Front Yard
Property Features
- Fireplace: 0
- Foundation: Other
Heating and Cooling
- Forced Air
- Electric
- Central Air
Basement Information
- Other
Homeowners Association Information
- Dues: $1100/Monthly
Exterior Features
- Roof: Composition
Utility Information
- Utilities: Electricity Connected, Phone Connected, High Speed Internet Available, Water Source: Community/Coop, Cable Available, Underground Utilities
- Sewer: Community/Coop Sewer
Parking
- Additional Parking
- On Street
Living Area
- 1,172 sqft
Estimated Monthly Mortgage Payment
*Based on Fixed Interest Rate withe a 30 year term, principal and interest only
Listing price
Down payment
%
Interest rate
%Mortgage calculator estimates are provided by Windermere Real Estate and are intended for information use only. Your payments may be higher or lower and all loans are subject to credit approval.
Disclaimer: This information is being provided by the Montana Regional MLS © 2026. The listings presented here may or may not be listed by the Broker/Agent operating this website. Updated: 7/27/26 17:09

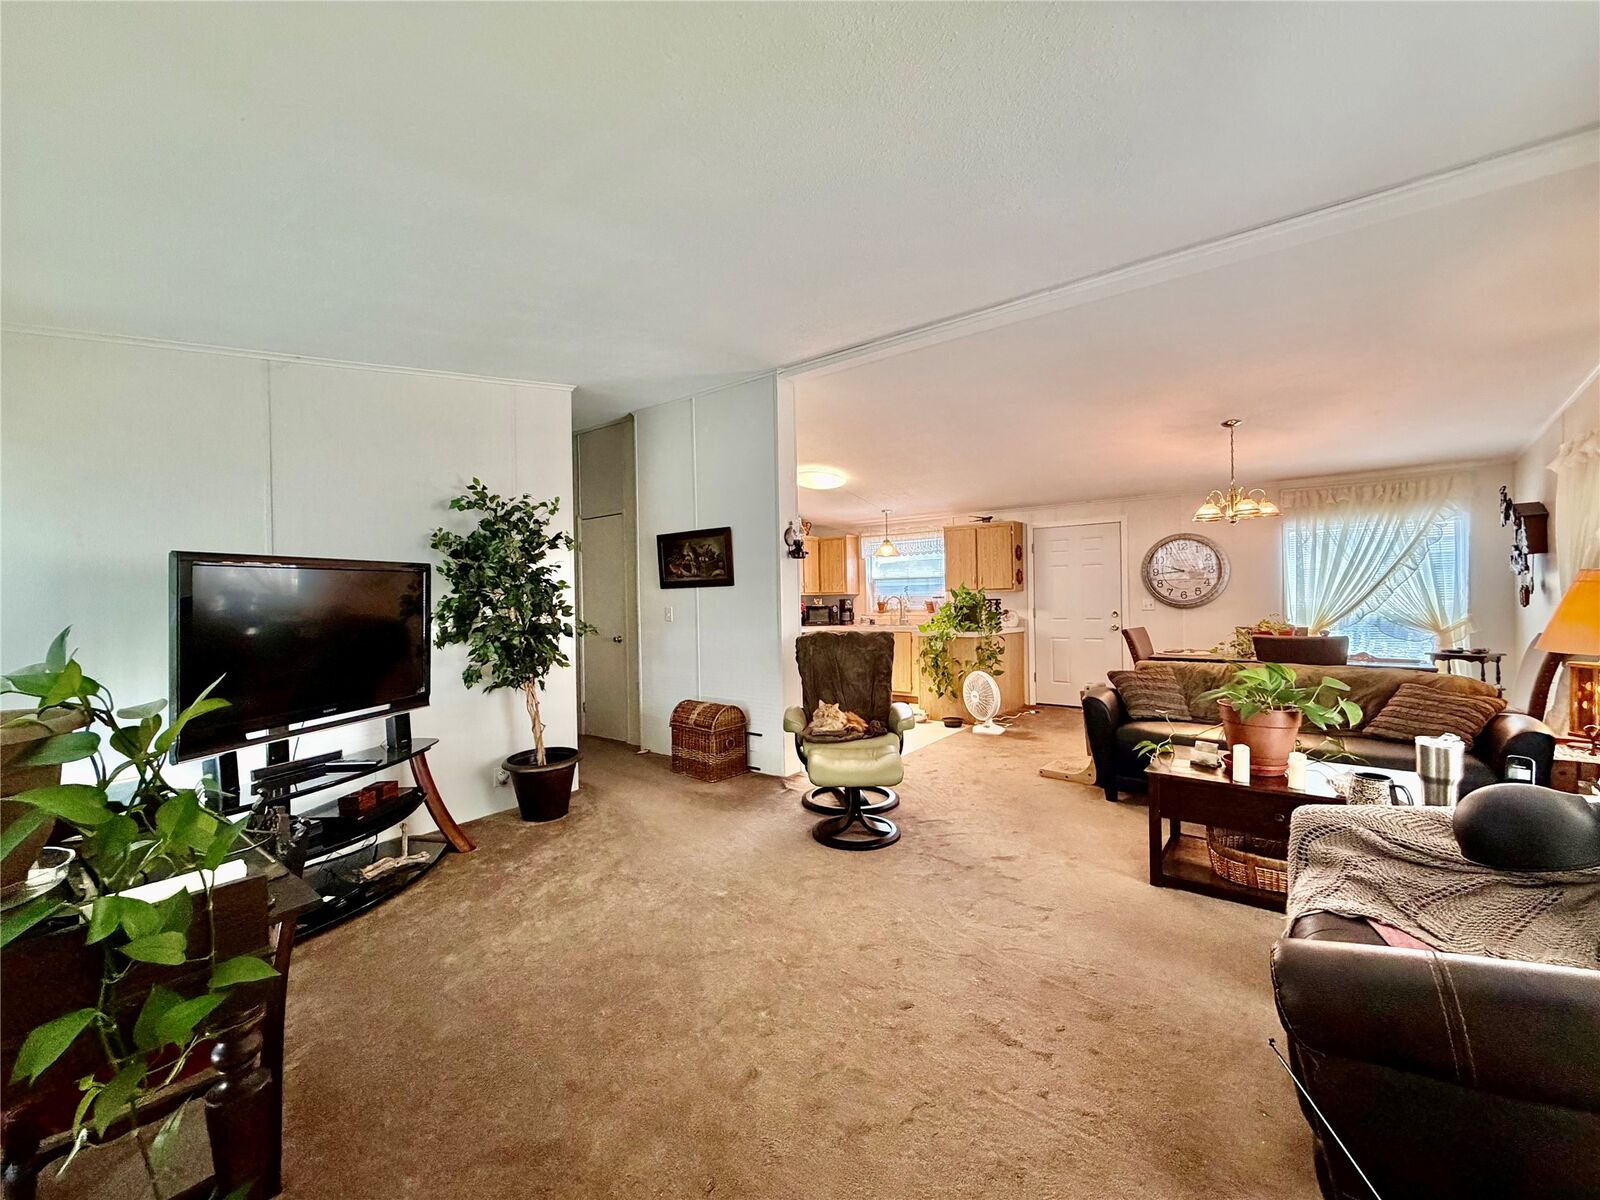
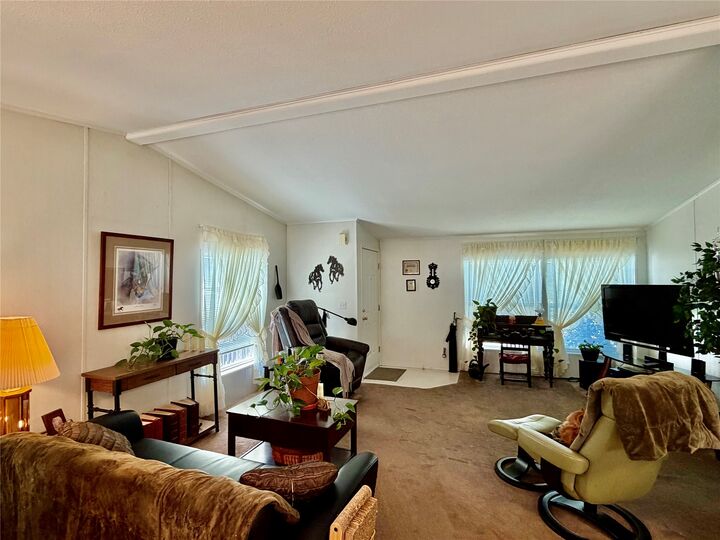
Welcome home to this tastefully updated 1999 Kit Manufactured Home, Royal Oak model, offering an open-concept floorplan with vaulted ceilings and large windows throughout.
The open kitchen features a pantry closet, a bar, and a full appliance package, including a brand-new refrigerator and newer dishwasher. Newer flooring runs throughout the home, and the spacious primary suite offers large windows, ample closet space, and a private ensuite bath with a newer Jacuzzi walk-in jetted tub. A bright, daylight laundry room includes a newer washer and dryer (included).
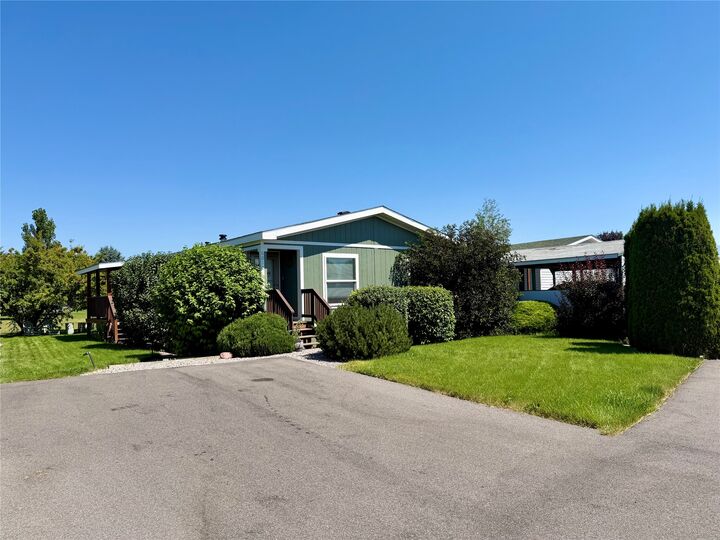
Recent updates give this home great bones: a new roof, a new tankless efficient water heater, and new underground sprinklers. As a bonus, enjoy a new composite covered deck, plus porches and landings, right off the laundry room.
The HOA/lot lease of $1,100 includes water, sewer, trash, snow plowing, and maintenance of the streets, fences, common areas, and the large neighborhood park behind the home.