
Listing Courtesy of:  Montana Regional MLS / Listed By: Nathan Bafundi, Windermere Real Estate Missoula
 Montana Regional MLS / Listed By: Nathan Bafundi, Windermere Real Estate Missoula
 536 Foley Lane Hamilton, MT 59840
Active (52 Days)
$930,000 (USD)
Description
MLS #:
30077625
30077625
Taxes
$2,025(2025)
$2,025(2025)
Lot Size
4.17 acres
4.17 acres
Type
Single-Family Home
Single-Family Home
Year Built
2000
2000
Style
Log Home
Log Home
Views
Trees/Woods, Mountain(s), Creek/Stream
Trees/Woods, Mountain(s), Creek/Stream
County
Ravalli County
Ravalli County
Listed By
Nathan Bafundi, Windermere Real Estate Missoula
Source
Montana Regional MLS
Last checked Oct 22 2026 at 10:30 AM GMT+0000
Montana Regional MLS
Last checked Oct 22 2026 at 10:30 AM GMT+0000
Bathroom Details
- Full Bathrooms: 2
Interior Features
- Dishwasher
- Microwave
- Refrigerator
- Dryer
- Washer
- Cooktop
- Additional Living Quarters
Lot Information
- Level
- Landscaped
- Views
- Agricultural
- Back Yard
- Orchard(s)
Property Features
- Fireplace: 2
- Foundation: Poured
Heating and Cooling
- Electric
- Baseboard
- Wood Stove
Basement Information
- Crawl Space
Exterior Features
- Roof: Metal
Utility Information
- Utilities: Water Source: Well, Propane, Electricity Connected, Cable Connected
- Sewer: Septic Tank, Private Sewer
Parking
- Additional Parking
Living Area
- 2,256 sqft
Estimated Monthly Mortgage Payment
*Based on Fixed Interest Rate withe a 30 year term, principal and interest only
Listing price
Down payment
%
Interest rate
%Mortgage calculator estimates are provided by Windermere Real Estate and are intended for information use only. Your payments may be higher or lower and all loans are subject to credit approval.
Disclaimer: This information is being provided by the Montana Regional MLS © 2026. The listings presented here may or may not be listed by the Broker/Agent operating this website. Updated: 10/22/26 03:30

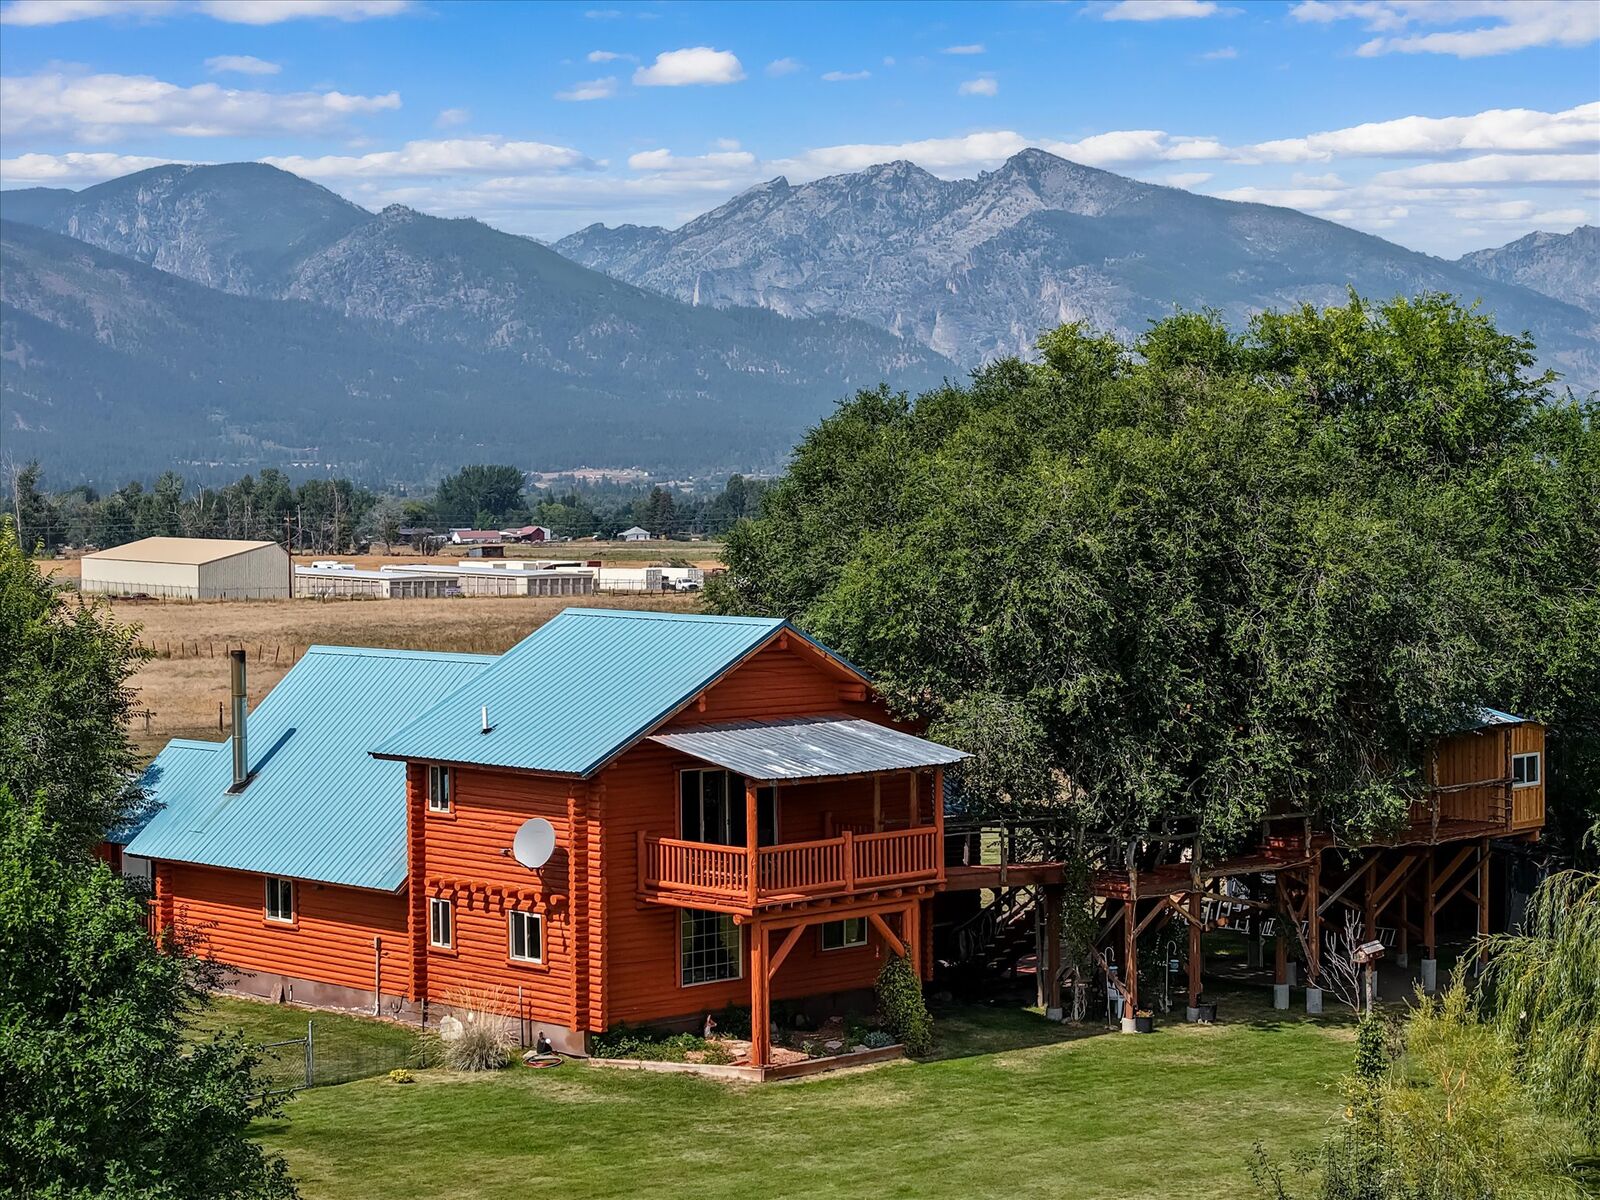
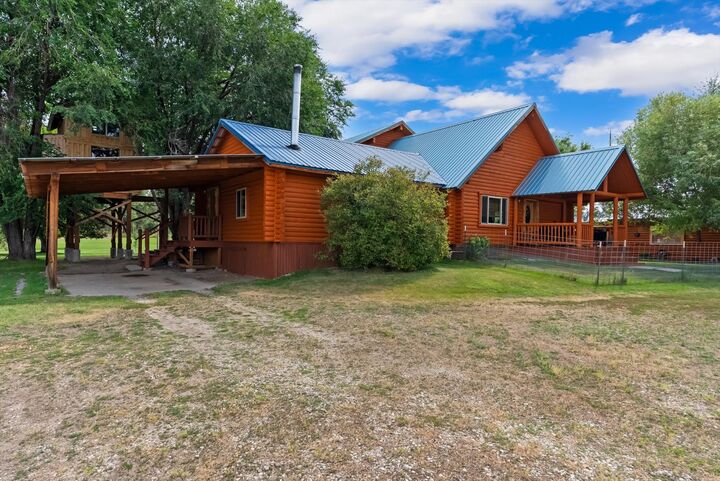
This custom-built log-style home was completed in 2000 and offers 2,256 square feet with soaring 23-foot vaulted ceilings. Warm log walls, exposed beams, and wood finishes run throughout. The open great room connects living, dining, and kitchen around a prominent wood stove. The kitchen features ample counter space, a large wood island/bar, a walk-in pantry, and plenty of room to gather. A built-in office/workspace, laundry room, bedroom, and bathroom complete the main level. Upstairs, the primary suite sits under vaulted wood ceilings with a private balcony overlooking the great room. Step outside to a covered deck looking over lawn, trees, and the surrounding mountains.
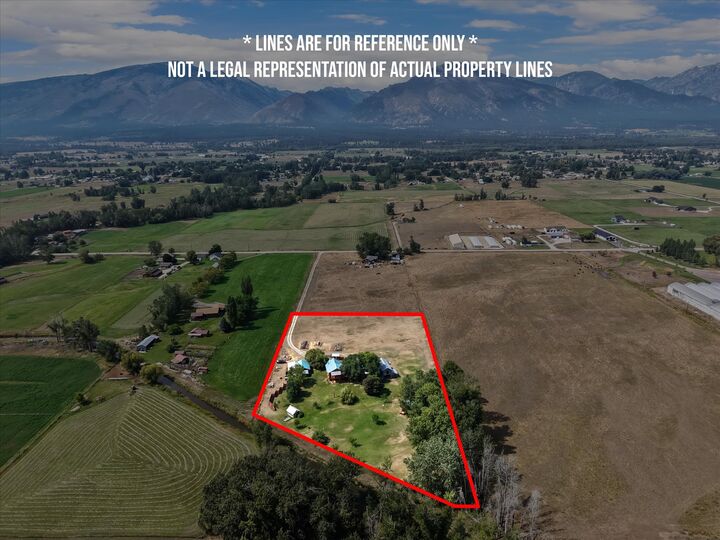
The 4.17-acre parcel is a mix of irrigated lawn, mature trees, berry bushes, and open ground, with Daly Ditch irrigation along the back property line. Outbuildings add real utility: a log workshop/garage with shop space, a metal barn, a screened porch building, smaller cabins, a custom wood-fired hot tub, and a distinctive elevated treehouse with living space, kitchenette, shower, and loft sleeping area. A two-story sky bridge connects the home to the treehouse. Multiple porches and decks capture valley and mountain views throughout the property.